Wiring, Outlets and Remodels
Basement finishing wiring for Grand Rapids bedrooms, theaters and baths
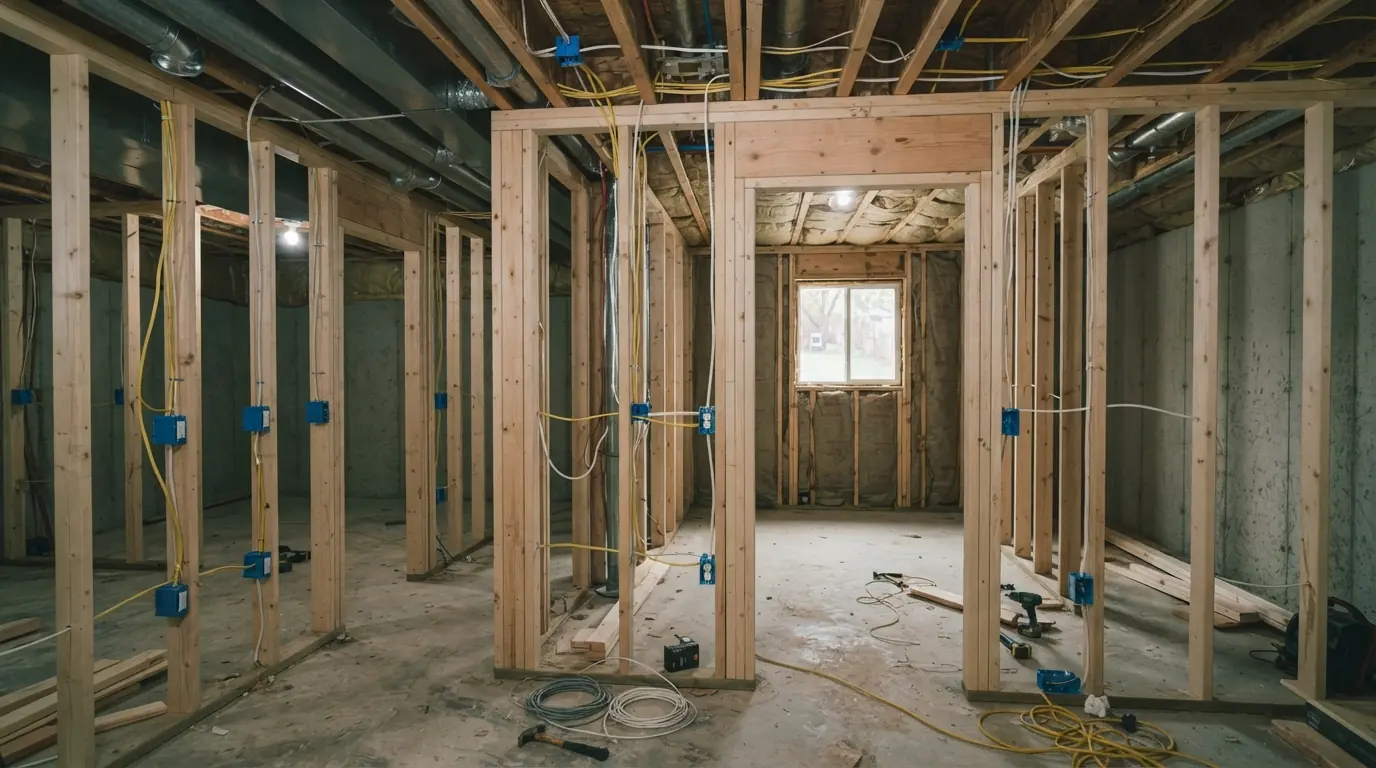
A finished basement is several rooms at once: a bedroom that needs arc-fault protection and alarms, a theater that wants dimmed lights and data, a bathroom or bar with its own circuits. We plan all of it before the framing is closed, keep the panel accessible, and pass the inspections.
Updated September 2026
- Answered 24/7
- AFCI and alarms to code
- Sump pump kept on its own circuit
- Rough-in and final
Quick answer
Basement finishing wiring in Grand Rapids covers new circuits for finished rooms, AFCI protection, receptacle spacing, recessed lighting, interconnected smoke and CO alarms, a bathroom or bar circuit with GFCI protection, and keeping the panel and sump pump accessible. Rough-in is inspected before drywall.
What this job is
Plan around the panel and the sump
Two things in a basement must stay reachable: the electrical panel, which needs clear working space in front of it, and the sump pump, which needs its own dependable circuit. We plan walls, closets and soffits around both, then lay out the rooms. A panel boxed into a closet with shelving in front of it is one of the most common inspection failures in finished basements.
Cost factors
What moves the price on this job
Room count, lighting and any bathroom decide most of the price.
Typical regional ranges: wiring per room $800 to $2,500 and an electrical permit $50 to $300, as planning figures rather than our price.
- 01
Number of rooms
Each room adds circuits and devices.
- 02
Lighting count
Recessed cans add up quickly.
- 03
Bathroom or bar
Wet areas need dedicated protected circuits.
- 04
Panel capacity
A full panel may need a subpanel.
- 05
Media room
Extra circuits and pathways.
- 06
Alarms
Interconnected alarms across floors.
- 07
Inspections
Rough-in and final are both required.
What is included
What basement wiring covers
- Working clearance kept in front of the panel
- Dedicated, accessible circuit for the sump pump
- Bedroom circuits with AFCI protection
- Interconnected smoke and CO alarms
- Receptacles spaced to current code
- Recessed lighting and switching at each stair and door
- Bathroom or bar circuits with GFCI protection
- Low-voltage and data pathways for the media room
- Rough-in and final inspections
The versions of this job
Egress and bedroom circuits
A basement bedroom needs the same electrical as any other: receptacles spaced to code, arc-fault protection, a switched light at the door and smoke and CO alarms interconnected with the rest of the house. We plan outlets around where the bed and desk will go, keep the egress window area clear of equipment, and make sure the bedroom circuits are not shared with the furnace or laundry, which often sit on the other side of the wall and draw heavy current when they start.
Home theater wiring
A theater or media room is mostly about planning: power and data behind the screen wall, a dedicated circuit for the equipment rack, speaker and projector pathways in the ceiling, and dimmable recessed lighting on zones. We rough in the boxes and conduit before drywall so cables can be pulled later, and keep the equipment circuit separate from lighting so dimmers do not add hum to the audio system when the lights are brought down. A switched outlet for a projector or accent lighting is easy to add at this stage.
Basement bathroom and bar
Bathrooms and wet bars need GFCI-protected receptacles, a bathroom circuit sized for hair dryers, an exhaust fan ducted outside, and circuits for any bar refrigerator, ice maker or dishwasher. Where a basement bathroom uses an ejector pump, it gets its own circuit too. We coordinate box locations with your plumber and cabinet layout, so receptacles land above the counter backsplash rather than behind a cabinet, and the fan switch sits by the door where you expect it. Mirror lights and a heated floor mat, if planned, get their boxes and thermostat location set during rough-in.
AFCI and smoke detector requirements
Current Michigan code expects arc-fault protection on most finished living-space circuits, and new work needs smoke and CO alarms interconnected with the existing ones where practical. We install AFCI breakers or devices, place alarms to cover the new rooms and stairs, and interconnect them so an alarm in the basement sounds upstairs. Inspectors check both closely on a basement finish, so we get them right the first time and avoid a second inspection fee. Alarms are hardwired with battery backup, so they still work if the power is out.
Local conditions
Why this looks different across Grand Rapids
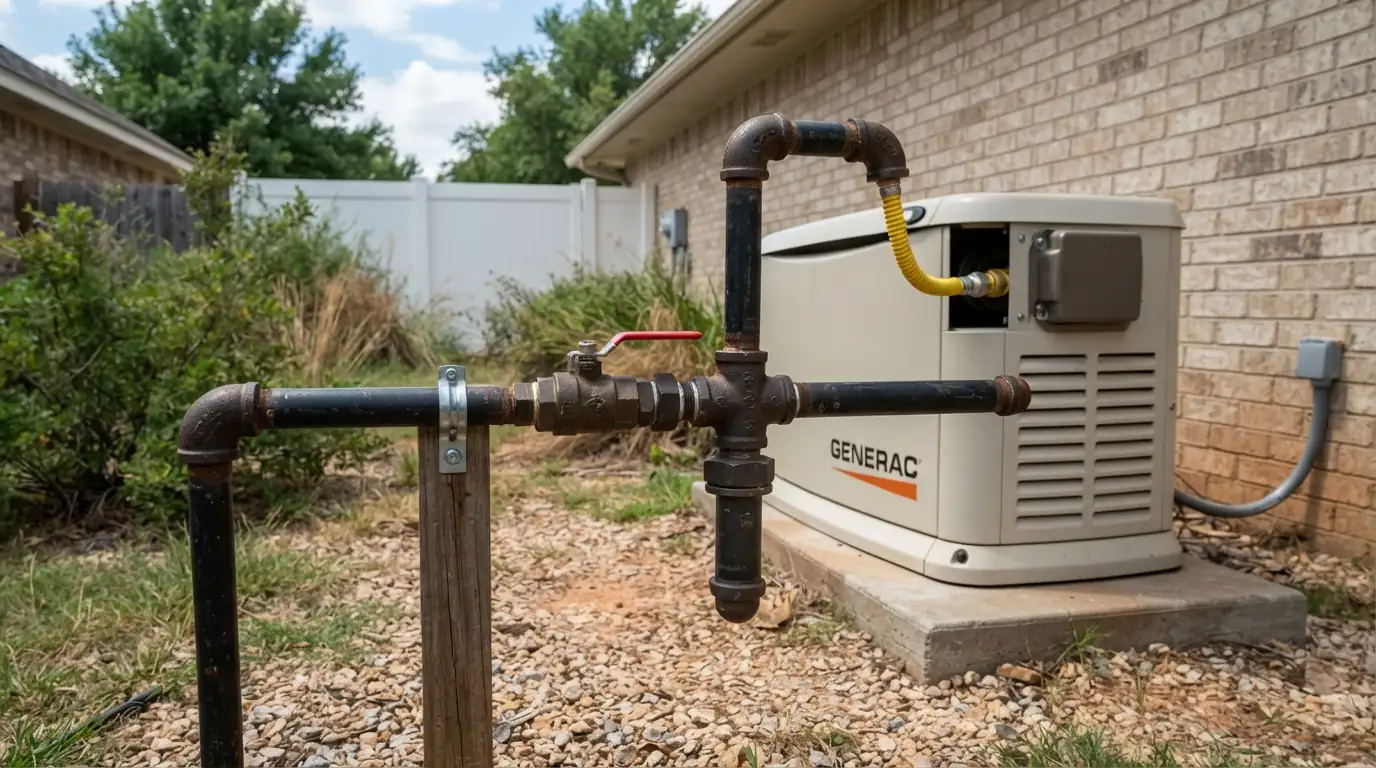
Across Grand Rapids, storms in April 2026 cut power to more than 47,000 Consumers Energy customers, and a finished basement is where an outage costs the most if the sump stops. That is why we keep the sump on its own accessible circuit when a basement is finished, and plan a generator inlet or battery backup connection if you want one.
Time on site
How long basement wiring takes
Rough-in usually takes a few days once framing is up, then waits for inspection before insulation and drywall. Finish work comes after paint. Because a Michigan electrical permit may not last longer than 180 days, we time the permit to your framing and drywall schedule so a slower finish does not let it lapse.
How the job runs
How basement wiring runs
Walk the plan
Rooms, panel and sump locations.
Check the panel
Capacity and spaces for new circuits.
Permit filed
Timed to your framing schedule.
Rough-in
Boxes, cable, lighting, alarms, pathways.
Rough-in inspection
Before insulation and drywall.
Finish and final
Devices, fixtures and final inspection.
Straight answers
Questions about basement finishing wiring in Grand Rapids
Still unsure? Call (616) 699-4794 and ask a technician.
Only with the required clear working space in front of it; it must stay accessible.
Yes, under current Michigan code for most finished living-space circuits.
Yes, a dedicated and accessible circuit is strongly recommended.
New work generally requires them, interconnected with existing alarms where practical.
A few days of rough-in plus inspection, then finish work after paint.
Same category