Wiring, Outlets and Remodels
Kitchen and bathroom remodel wiring for Grand Rapids homes
A remodel is the one time the walls are open, so it is the cheapest moment to get the circuits right. We plan the kitchen and bathroom circuits with your contractor, rough in, pass inspection and come back to finish.
Updated September 2026
- Answered 24/7
- Rough-in and finish
- Permit and inspection
- Works with your contractor
Quick answer
Kitchen and bathroom remodel wiring in Grand Rapids means planning the required circuits, roughing them in while walls are open, passing the rough-in inspection, then setting devices after drywall. A kitchen needs at least two 20 amp small appliance circuits; a bathroom needs its own 20 amp circuit for the receptacles.
What this job is
Why remodel wiring is planned before demolition
Old kitchens often run the refrigerator, microwave and counter outlets on one or two circuits, which is why the breaker trips when the toaster and kettle run together. A remodel is the chance to separate them. We walk the layout with you or your contractor before demolition, list every appliance and outlet, and check that the panel has room and capacity for what is being added.
Cost factors
What moves the price on this job
Remodel wiring is priced from the circuit plan, so the scope drives the number.
Typical regional ranges: $800 to $2,500 per room for wiring, $50 to $300 for an electrical permit, as planning figures rather than our price.
- 01
Number of new circuits
Each one adds wire, a breaker and labor.
- 02
Appliance changes
Induction or electric cooking needs 240 volts.
- 03
Panel capacity
A full panel may need a subpanel or an upgrade first.
- 04
Lighting count
Each can and pendant needs a box and switch leg.
- 05
Wall access
Open studs are fast; fishing wire through plaster is not.
- 06
Old wiring found
Knob-and-tube or undersized circuits widen the scope.
- 07
Inspection scheduling
Rough-in and final inspections set the timeline.
What is included
What the remodel wiring scope includes
- Circuit plan drawn against the new layout
- Two or more 20 amp small appliance circuits
- Dedicated circuits for dishwasher, disposal and microwave
- Range or cooktop circuit sized to the appliance
- GFCI and AFCI protection where required
- Island and peninsula receptacles to current code
- Bathroom 20 amp receptacle circuit
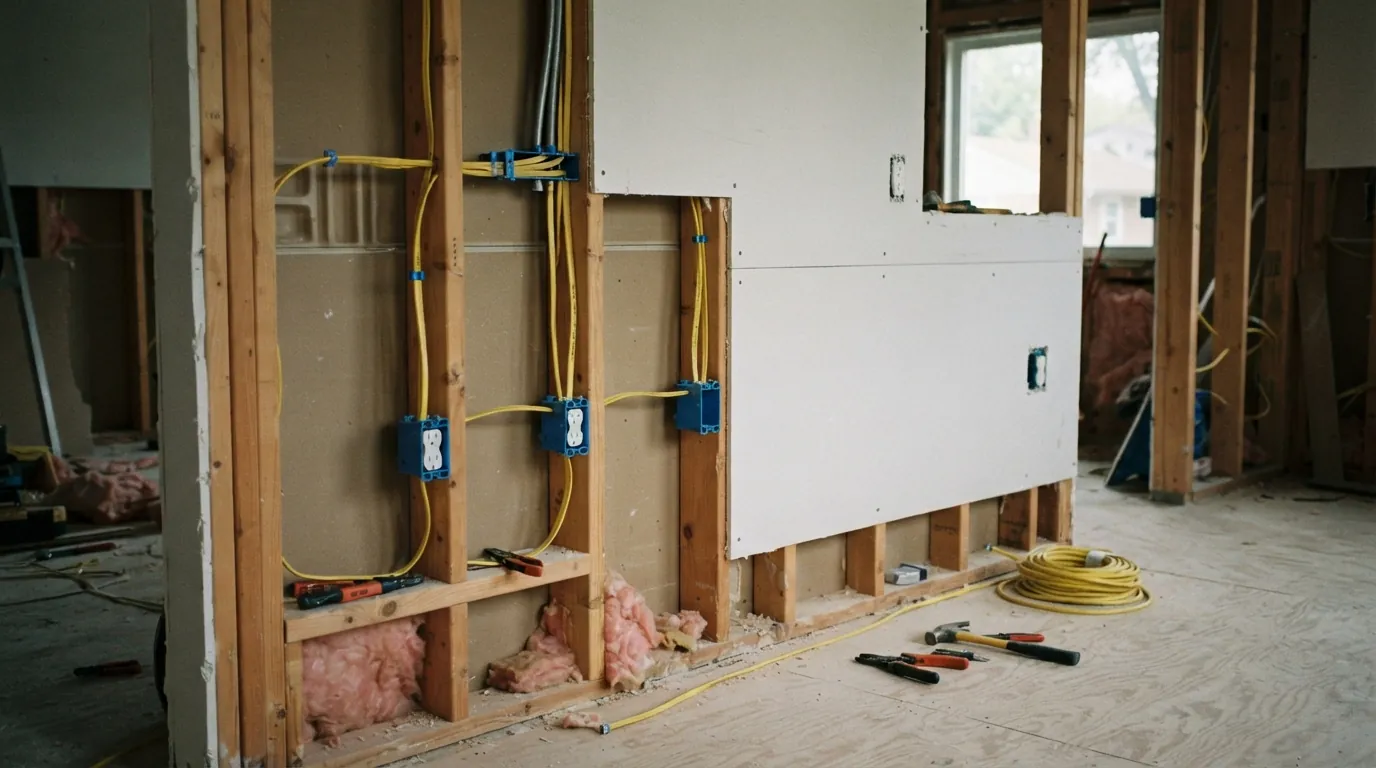
- Rough-in inspection before drywall
- Finish devices, trim and final inspection
The versions of this job
Small appliance circuits and island receptacles
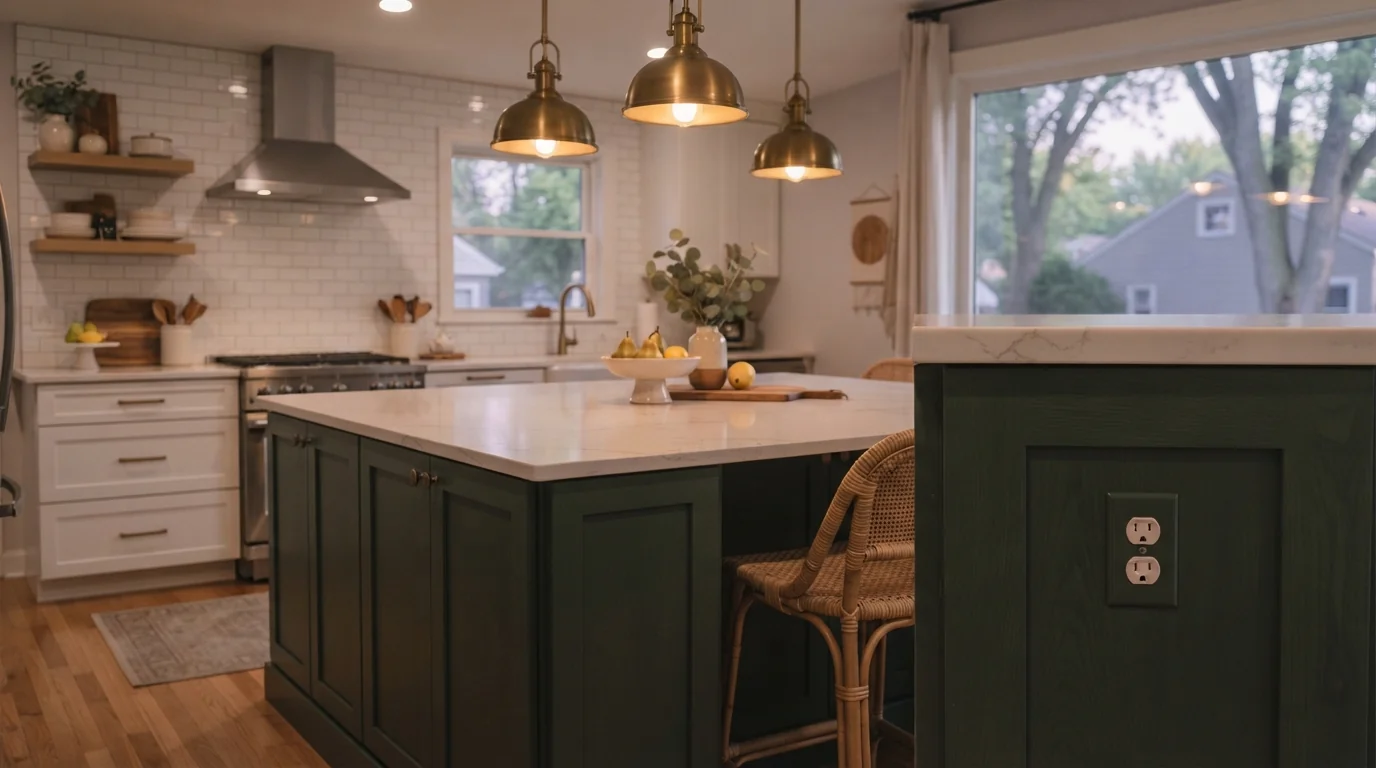
The counter outlets are where kitchens fail. Current code expects at least two 20 amp small appliance circuits serving the counters, GFCI protected, and islands and peninsulas need their own receptacles. We plan the spacing so no spot on the counter is far from an outlet, keep the refrigerator on a suitable circuit, and label every breaker so the next person working in the panel knows exactly what feeds the kitchen. Receptacles near the sink get GFCI protection, and the ones in the island get placed where a stool or cabinet door will not block them.
Range, cooktop and appliance circuits
Switching from gas to an induction cooktop or electric range usually means a new 240 volt circuit, often 40 or 50 amps. Dishwashers, disposals and built-in microwaves each get their own circuit rather than sharing. Before any of that goes in, we check the panel for spaces and the service for capacity; if the numbers are tight, a subpanel or a panel upgrade is priced first so nothing is ordered that the house cannot carry. The range cable is sized to the nameplate of the appliance you actually bought.
Bathroom 20 amp circuit and heated floors
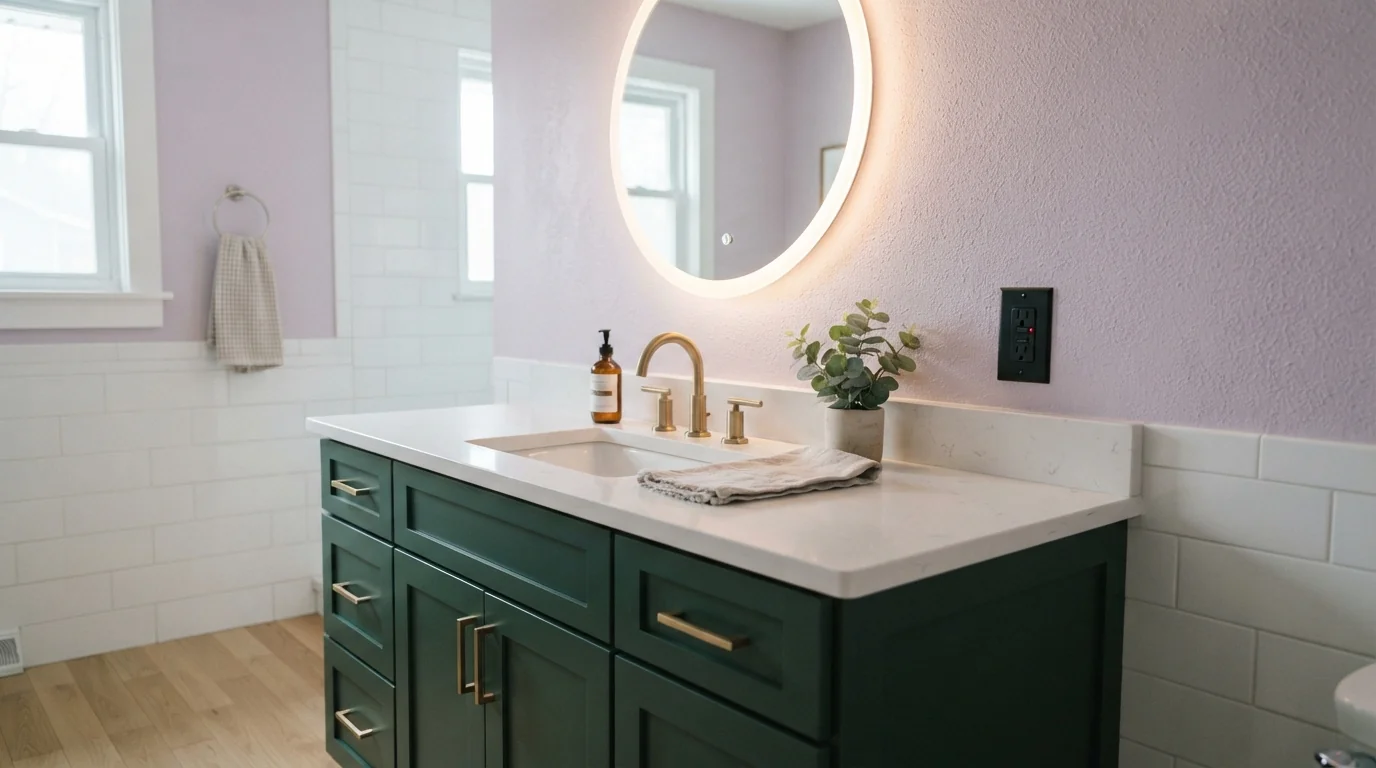
A remodeled bathroom needs a 20 amp circuit for its receptacles, GFCI protected, and a well-placed outlet at the vanity. Heated floor mats need their own GFCI-protected supply and a thermostat located where it is easy to reach. The exhaust fan gets planned at the same time, because a remodel is the easiest moment to run its duct outside, and lighting goes on dimmers that suit the LED fixtures chosen. Anything near the tub or shower gets fixtures rated for damp or wet locations, placed at the distances the code sets.
Lighting layout for kitchens and baths
Recessed lights, pendants over an island and under-cabinet strips all need their boxes and switch legs placed before drywall. We lay the lighting out with you on the framing, set dimmers that are rated for the LED fixtures, and leave accessible connections for under-cabinet lighting so it can be finished after the cabinets are installed. Getting the switch positions right at rough-in costs nothing; moving them later means patching new drywall and repainting a finished room, which nobody wants to do in a brand new kitchen.
Local conditions
What we see around Grand Rapids
Michigan requires a permit before any electrical conductor is installed or altered, and a remodel is exactly that. In East Grand Rapids, where many homes around Gaslight Village date to the early and mid 1900s, opening a kitchen wall often turns up original circuits that were never meant to carry today's appliances, so we price those findings before the rough-in inspection.
Time on site
How long the electrical part of a remodel takes
Kitchen rough-in usually takes one to two days once walls are open, a bathroom less. The inspection sets the pace, since nothing is covered until the rough-in is signed off. Finish wiring after drywall and cabinets is usually one visit.
How the job runs
How remodel wiring fits your contractor's schedule
Walk the plan
Layout, appliances and panel capacity checked.
Write the circuit plan
Every circuit listed before demolition.
Permit pulled
Filed with the city or township.
Rough-in
Boxes, wire and circuits while walls are open.
Rough-in inspection
Signed off before any drywall goes up.
Finish and final
Devices, trim, labeling and final inspection.
Devices and controls we install on remodels include Leviton and Lutron receptacles, dimmers and switches, on Square D and Eaton panels.
Straight answers
Questions about kitchen and bathroom remodel wiring in Grand Rapids
Still unsure? Call (616) 699-4794 and ask a technician.
At least two 20 amp counter circuits, plus dedicated circuits for the dishwasher, disposal, microwave and range.
Sometimes. Often they are shared and undersized, and a remodel is the time to separate them.
Yes. Bathroom receptacles need a 20 amp circuit with GFCI protection.
Yes. We plan with them and book inspections so walls are not held open.
We do, and we schedule the rough-in and final inspections.
Same category