Wiring, Outlets and Remodels
Electrical wiring for home additions, sunrooms and second floors in Grand Rapids
An addition is a new set of rooms asking an old panel for more power. We check the service can carry it before the walls go up, rough in the circuits on your builder's schedule, tie everything into the panel cleanly, and pass the rough-in and final inspections.
Updated September 2026
- Answered 24/7
- Panel capacity checked first
- Rough-in and finish
- Works with your builder
Quick answer
Home addition wiring in Grand Rapids starts with a load calculation to confirm the existing service can carry the new rooms, then covers rough-in of circuits, lighting and smoke alarms while the framing is open, tying into the existing or upgraded panel, and final devices after drywall. Rough-in and final inspections are both required.
What this job is
Plan the power before the framing goes up
An addition often brings a bedroom, a bathroom, sometimes a second kitchen or a mini split. Together they can push an older panel past its capacity. The cheapest time to find that out is on paper, before framing: then a subpanel, a service upgrade or load management can be planned into the job rather than discovered at inspection. We run the numbers with your builder's drawings in hand.
Cost factors
What moves the price on this job
The size of the addition and the panel's capacity decide most of the price.
Typical regional ranges: wiring per room $800 to $2,500 and an electrical permit $50 to $300, as planning figures rather than our price.
- 01
Number of rooms
Each room adds circuits and devices.
- 02
Panel capacity
A subpanel or service upgrade may be needed.
- 03
Bathroom or kitchen
Wet areas need dedicated protected circuits.
- 04
Heating and cooling
Electric heat or mini splits add circuits.
- 05
Second story
Routing through an occupied floor takes longer.
- 06
Lighting count
Recessed and exterior lights add up.
- 07
Inspections
Rough-in and final are both required.
What is included
What addition wiring covers
- Load calculation against the existing service
- Panel or subpanel for the new circuits
- Receptacle circuits to current spacing rules
- AFCI protection for bedrooms and living spaces
- Bathroom 20 amp circuit with GFCI protection
- Lighting, switching and exterior lights
- Interconnected smoke and CO alarms
- Heating or mini split circuits where planned
- Rough-in and final inspections
The versions of this job
Rough-in and finish wiring
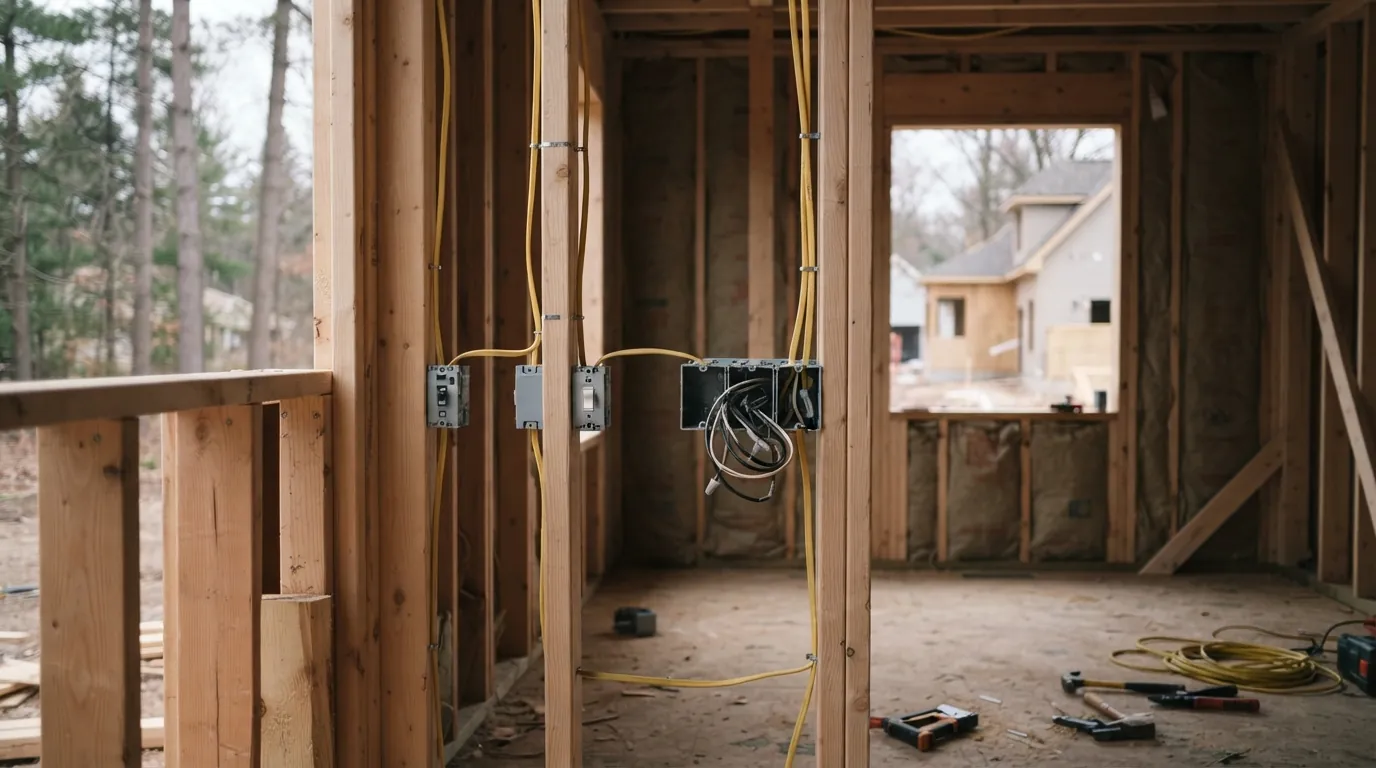
Rough-in is where the addition's electrical is really decided: boxes, cable runs, lighting locations and switch positions, all set while the framing is open. We walk it with you before the inspection so changes happen while they are cheap. After drywall and paint, finish wiring sets the devices, fixtures and trim, and we test every circuit before the final inspection. Getting the switch positions right at rough-in avoids the most common regret we hear from owners of new additions: a switch behind the door.
Tying into the existing panel
New circuits have to come from somewhere. If the main panel has spaces and capacity, they go there. If it has capacity but no spaces, a subpanel in or near the addition keeps the runs short. If it lacks capacity, the addition is the time for a service upgrade. We decide which with the load calculation, make the tie-in cleanly, and relabel the panel so the new and old circuits are both correctly described in the directory, which the inspector checks at final.
Second-floor additions
Adding a second story means running new circuits up through an occupied first floor, usually through closets, chases or the old attic, and often moving the smoke alarm system to interconnect both floors. We plan the routes with the builder so wiring goes up before first-floor ceilings are closed, and coordinate with the HVAC contractor for the upstairs heating and cooling circuits. The panel almost always needs a capacity check for a second-story addition, since it can add several bedrooms, a bathroom and its own heating.
Sunroom and porch circuits
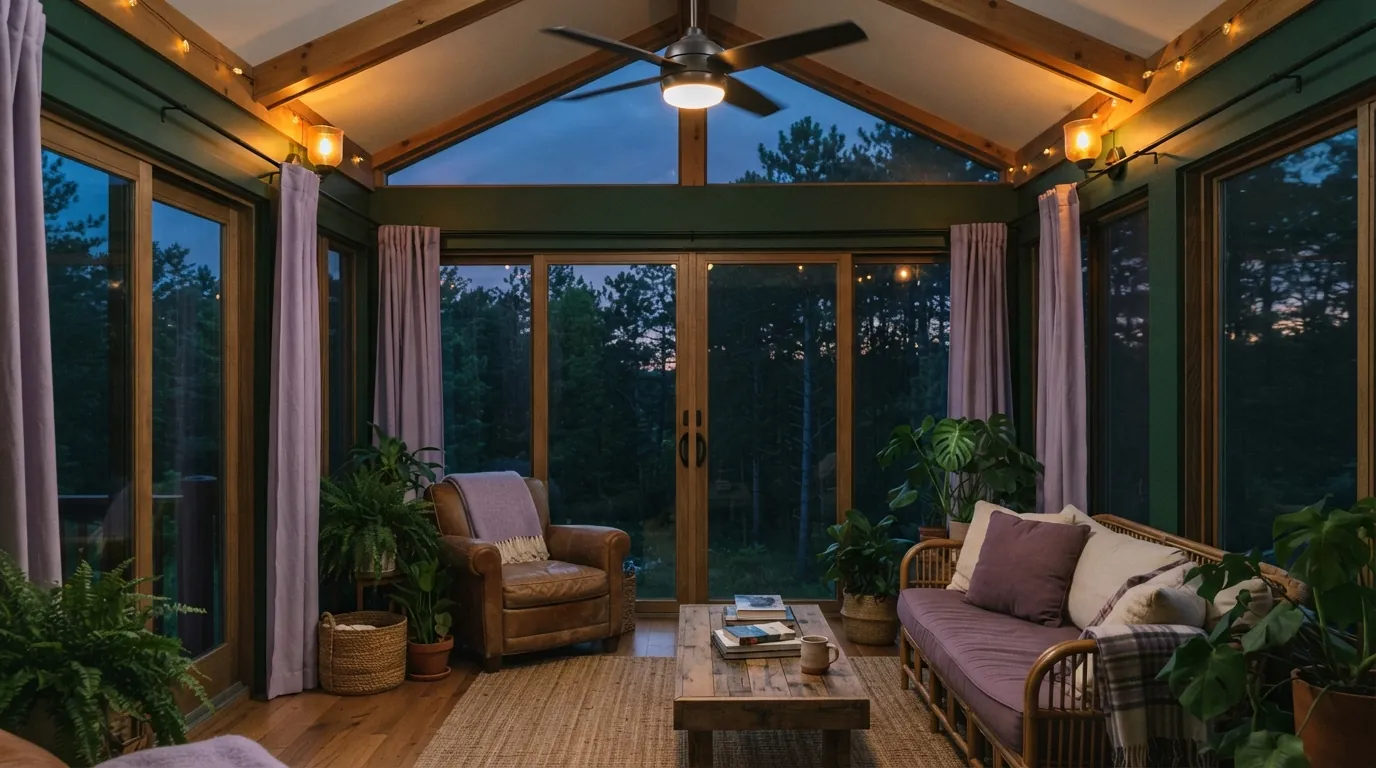
Sunrooms and enclosed porches are used year-round in Grand Rapids only if they are heated and lit well. We plan receptacles for heaters and lamps, a ceiling fan box rated for a fan, exterior-rated fixtures and GFCI protection where the space counts as damp, and switching at each door. Where the room will use electric heat, it gets its own circuit sized for it rather than sharing one with the living room receptacles, and the thermostat goes where people actually sit.
Local conditions
How Grand Rapids homes shape this job
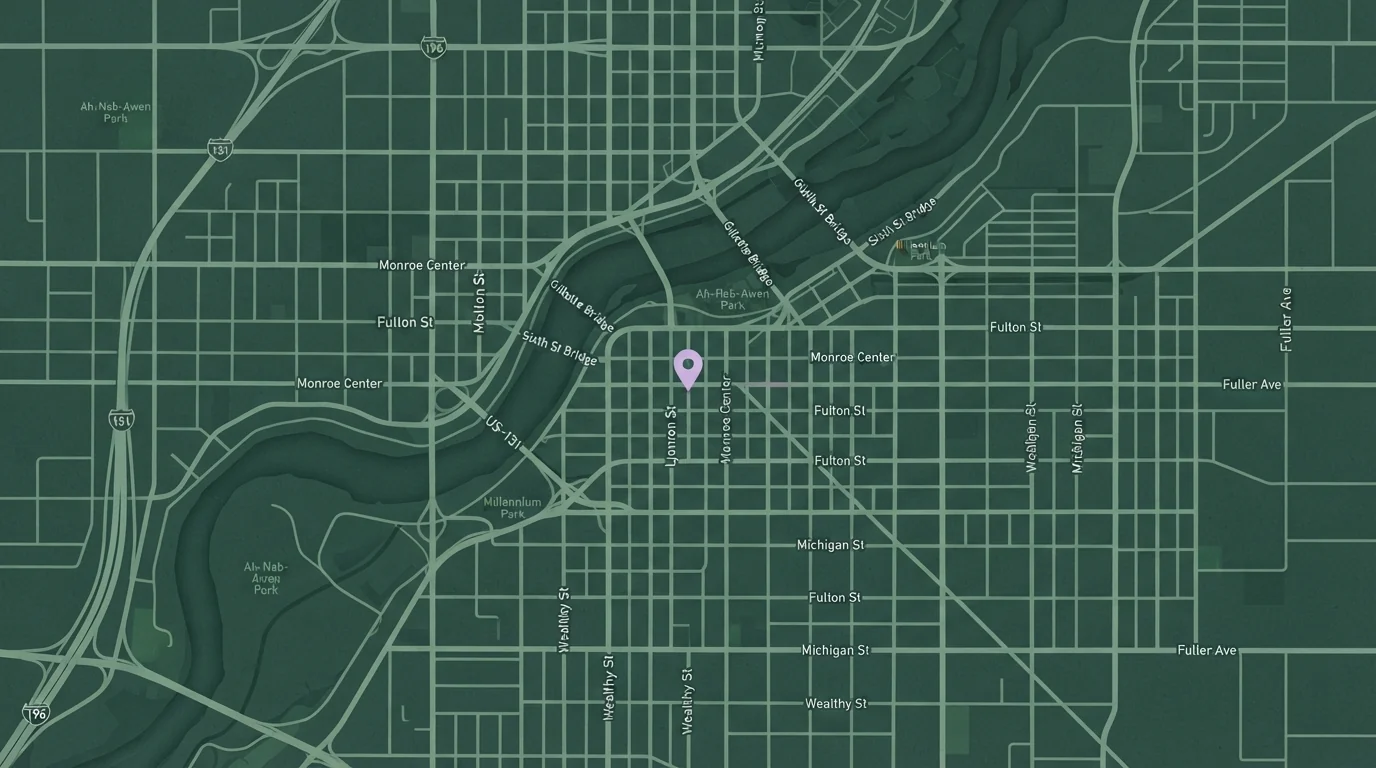
In the City of Grand Rapids, electrical permits for additions are filed through the Citizen Access system, and city inspectors have worked under a No Live Work policy since January 30, 2025. That shapes how the tie-in to an existing panel is scheduled around inspections, so we plan that step with the inspector's requirements in mind from the very start.
Time on site
How the electrical fits the addition schedule
Rough-in usually takes a few days once framing, roofing and windows are in, and it has to be inspected before insulation and drywall. Finish wiring follows paint. Because a Michigan electrical permit may not last longer than 180 days, we time the permit to the builder's schedule so it does not lapse between rough-in and final on a longer project.
How the job runs
How addition wiring runs with your builder
Review the drawings
Rooms, appliances and heating plan.
Load calculation
Can the service carry the addition?
Permit filed
Timed to the build schedule.
Rough-in
Boxes, cable, lighting, alarms.
Rough-in inspection
Signed off before insulation.
Finish and final
Devices, fixtures, final inspection.
Straight answers
Questions about home addition wiring in Grand Rapids
Still unsure? Call (616) 699-4794 and ask a technician.
A load calculation tells you; many older panels need a subpanel or upgrade.
Bedrooms and most living spaces do under current Michigan code.
Yes. We fit rough-in and finish to the build schedule.
New work typically requires them, interconnected with the existing alarms where practical.
At least a rough-in and a final electrical inspection.
Same category