Wiring, Outlets and Remodels
Pole barn, detached garage and outbuilding wiring around Grand Rapids
Power to an outbuilding starts at the house panel and ends with lights, outlets and maybe a welder in a building fifty or two hundred feet away. We size the feeder for what you will run, bury it properly and set a subpanel so the building works like a shop, not an extension cord.
Updated September 2026
- Answered 24/7
- Feeder sized to the load
- Subpanel and grounding
- Permit and inspection
Quick answer
Wiring a pole barn or detached building near Grand Rapids means running a feeder from the house panel, usually underground in conduit, to a subpanel in the outbuilding with its own grounding electrode. The feeder is sized to the planned load and distance, and the trench is inspected before it is backfilled.
What this job is
Size the feeder for the building you will have
The expensive mistake is a feeder sized for a few lights that later has to carry a welder, a compressor and a heater. Wire and conduit are cheap compared with digging the trench twice. We ask what the building will do in five years, calculate voltage drop over the distance, and size the feeder and subpanel for that, then light and wire the building for today.
Cost factors
What moves the price on this job
Distance and the size of the feeder drive most of the price.
Typical regional ranges: subpanel installation $500 to $1,500 and an electrical permit $50 to $300, as planning figures rather than our price.
- 01
Distance
Longer runs need more wire, conduit and trench.
- 02
Feeder size
Heavier loads need larger conductors.
- 03
Ground conditions
Rock, roots and paving slow trenching.
- 04
House panel capacity
A full panel may need work first.
- 05
Circuits in the building
Lights, outlets and dedicated loads add up.
- 06
Lighting count
High bays and exterior lights.
- 07
Permits and inspections
Trench and final inspections.
Choosing between them
Feeding an outbuilding: the main choices
| Choice | Best for | Trade-off |
|---|---|---|
| Underground feeder in conduit | Most barns and garages | Trenching across the yard |
| Overhead feeder | Long runs over open ground | Clearance rules and weather exposure |
| Subpanel in the building | Shops, barns, heated garages | Needs its own grounding |
| Single circuit only | A light and one outlet | No room to grow |
The versions of this job
Underground feeder to the building
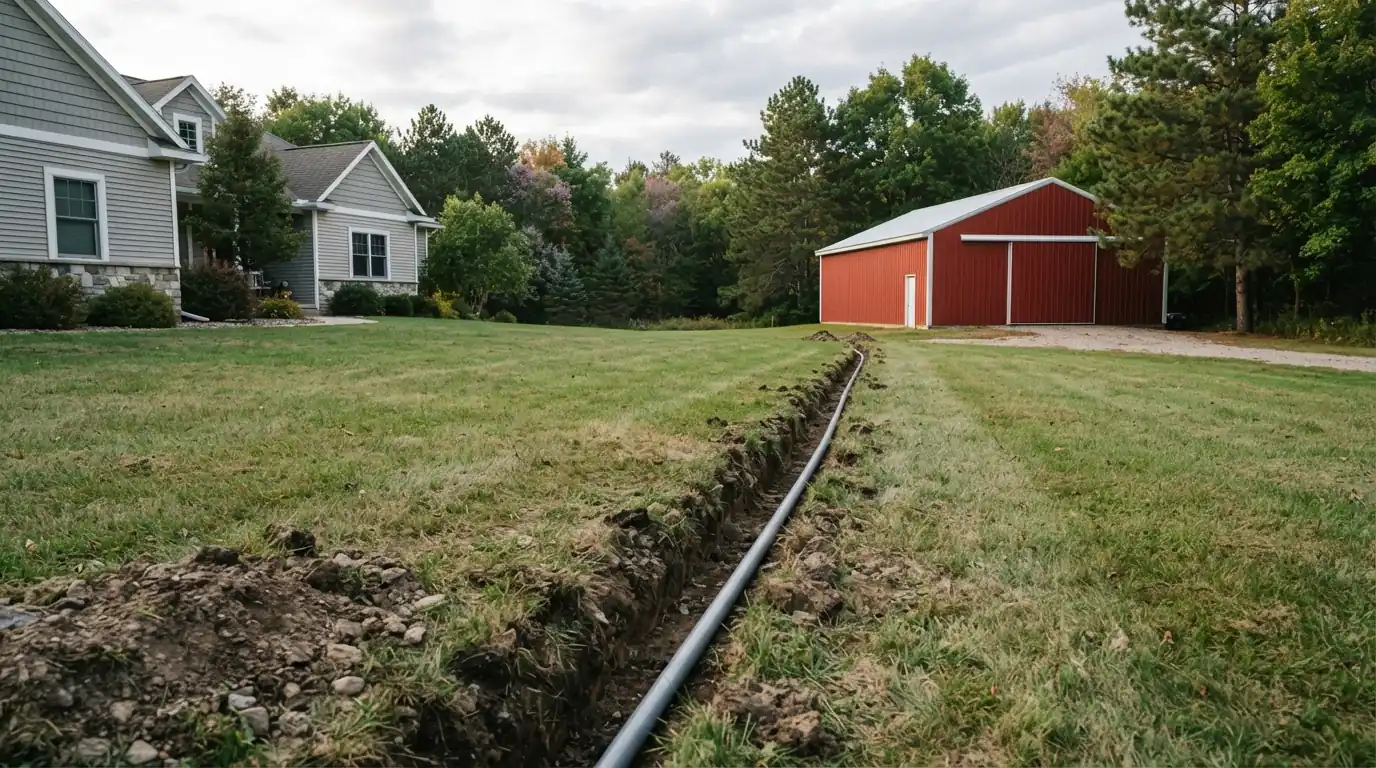
Most outbuildings are fed with cable or wire in conduit buried at the depth the code sets for that wiring method, with warning tape above it. We plan the route to avoid septic fields, gas lines and tree roots, call for underground utility locates first, and size the conduit a step larger than needed so a bigger feeder can be pulled later without digging. The trench stays open until the inspector has seen it, then it is backfilled and the lawn is left as close to original as the ground allows.
Barn subpanel and grounding
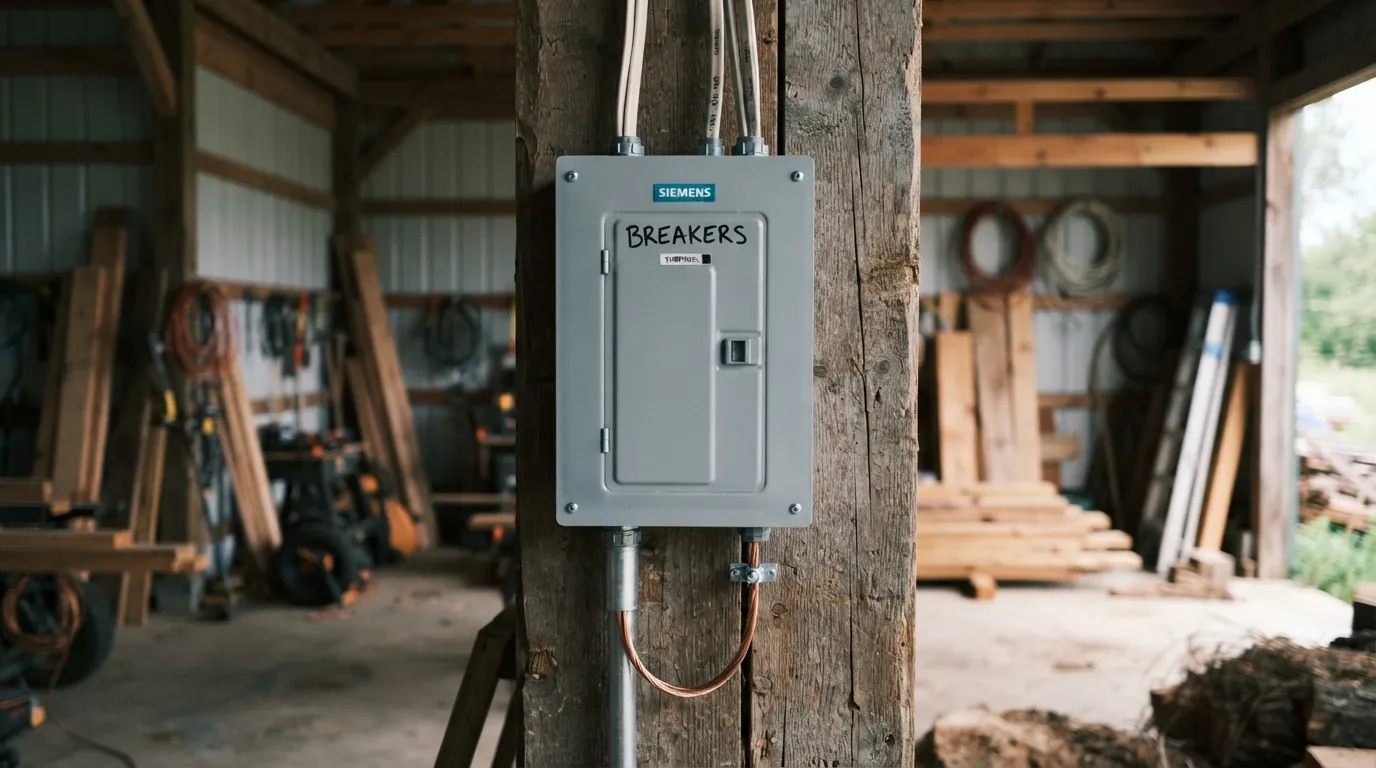
A detached building with more than one or two circuits gets its own subpanel. It needs a separate grounding electrode at the building, with the grounds and neutrals kept separate from each other in the subpanel, which is the part most do-it-yourself barn panels get wrong. We mount the panel where it stays dry, label every circuit, and leave spare spaces for the equipment you mentioned you might add, such as a heater, compressor or second welder circuit. A main breaker or disconnect at the building lets you shut it all off from one place.
LED high-bay lighting
Pole barns and shops need light spread across tall, open ceilings. LED high-bay fixtures do that with a fraction of the power older metal-halide lights drew, and they start instantly in the cold. We lay out the fixtures to avoid shadows over the workbench and doors, switch them in banks so you do not have to light the whole building to grab a tool, and put exterior lights on photocells or motion sensors at the doors, so the yard is lit when you walk out after dark.
Well pumps and other outbuilding circuits
Outbuildings often end up carrying more than lights: a well pump, a heat tape for water lines, a freezer, an electric fence charger or a small heater. Each gets a circuit sized to its nameplate, GFCI protection where required, and outlets rated for damp locations. Where a building houses livestock or stores fuel, we follow the stricter wiring methods the code requires for those spaces and explain why before the work starts. Livestock barns in particular need corrosion-resistant boxes and careful grounding, because animals are more sensitive to stray voltage than people.
Local conditions
Why this looks different across Grand Rapids
Michigan requires a permit before any electrical conductor is installed or altered, and a feeder to a pole barn or detached garage is no exception. From our head office on the Alpine corridor in Comstock Park, north of the city, outbuilding work is some of the most common planned wiring we schedule, and every trench is inspected before it is backfilled.
Time on site
How long outbuilding wiring takes
The trench and feeder are usually a day or two, depending on distance and ground. The trench has to be inspected before backfill, so that inspection sets the pace. The subpanel, lighting and outlets inside the building follow, then the final inspection. Frozen ground in deep winter can push trenching back, so late summer and fall are the easiest time to plan it.
How the job runs
How an outbuilding wiring job runs
Plan the loads
What the building will run, now and later.
Size and route
Feeder, conduit and the trench path.
Locates and permit
Utilities marked, permit filed.
Trench and feeder
Conduit laid, inspected, backfilled.
Subpanel and circuits
Grounding, lights, outlets, equipment.
Final inspection
Signed off and labeled.
Straight answers
Questions about pole barn and detached building wiring in Grand Rapids
Still unsure? Call (616) 699-4794 and ask a technician.
It depends on the wiring method and conduit type; we bury it to the code depth for what we install.
A detached building with a subpanel needs its own grounding electrode, bonded correctly.
Not as a permanent setup. It overheats, trips and is not a legal permanent feed.
Yes, using the wiring methods the code requires for those spaces.
Late summer and fall, before the ground freezes.
Same category