Lighting and Fans
Bathroom exhaust fans installed and ducted outside in Grand Rapids
A bath fan only works if the air ends up outdoors. We replace dead fans, add fans to bathrooms that never had one, and duct every one through the roof or wall.
Updated September 2026
- Answered 24/7
- Duct run to the exterior
- Light and heater combos
- Grand Rapids and Kent County
Quick answer
A bathroom exhaust fan in Grand Rapids should move about one cubic foot per minute for each square foot of floor in an 8 foot bathroom, and it must be ducted outside. A swap in the same opening is a short visit; a new location needs a duct route and a switch run.
What this job is
What a bath fan install covers
Calls fall into three groups: a fan that has gone loud or stopped, a fan that runs but never clears the mirror, and a bathroom with no fan. The second is almost always ducting, and it matters most, because moisture dumped into an attic condenses on the cold roof deck all winter. The duct route decides the job, not the fan box.
Cost factors
What moves the price on this job
The duct route and the circuit decide most of the labor, so these are what change the written scope.
- 01
Same opening or new location
An existing opening is far quicker than cutting in a new one.
- 02
Duct length and route
A short run to a roof cap is simple; a long one is not.
- 03
Roof or wall termination
A roof cap needs flashing; a wall cap depends on siding.
- 04
Circuit
A heater usually needs its own circuit; a fan usually does not.
- 05
Fan features
Humidity sensing, a light or a heater each add cost.
- 06
Attic access
No attic access means more work from the room side.
- 07
Drywall and plaster
Plaster ceilings take more care to cut and patch.
Choosing between them
Which kind of fan fits the room
| Fan type | Best for | Trade-off |
|---|---|---|
| Basic fan | Powder rooms and small baths | Easy to switch off too soon |
| Fan with light | Baths with one ceiling box | Shares a switch unless wired apart |
| Humidity-sensing | Busy family baths | Costs more; needs a sane setting |
| Fan, light, heater | Cold baths over a garage | Heater needs its own circuit |
The versions of this job
Replacing a noisy or dead bath fan
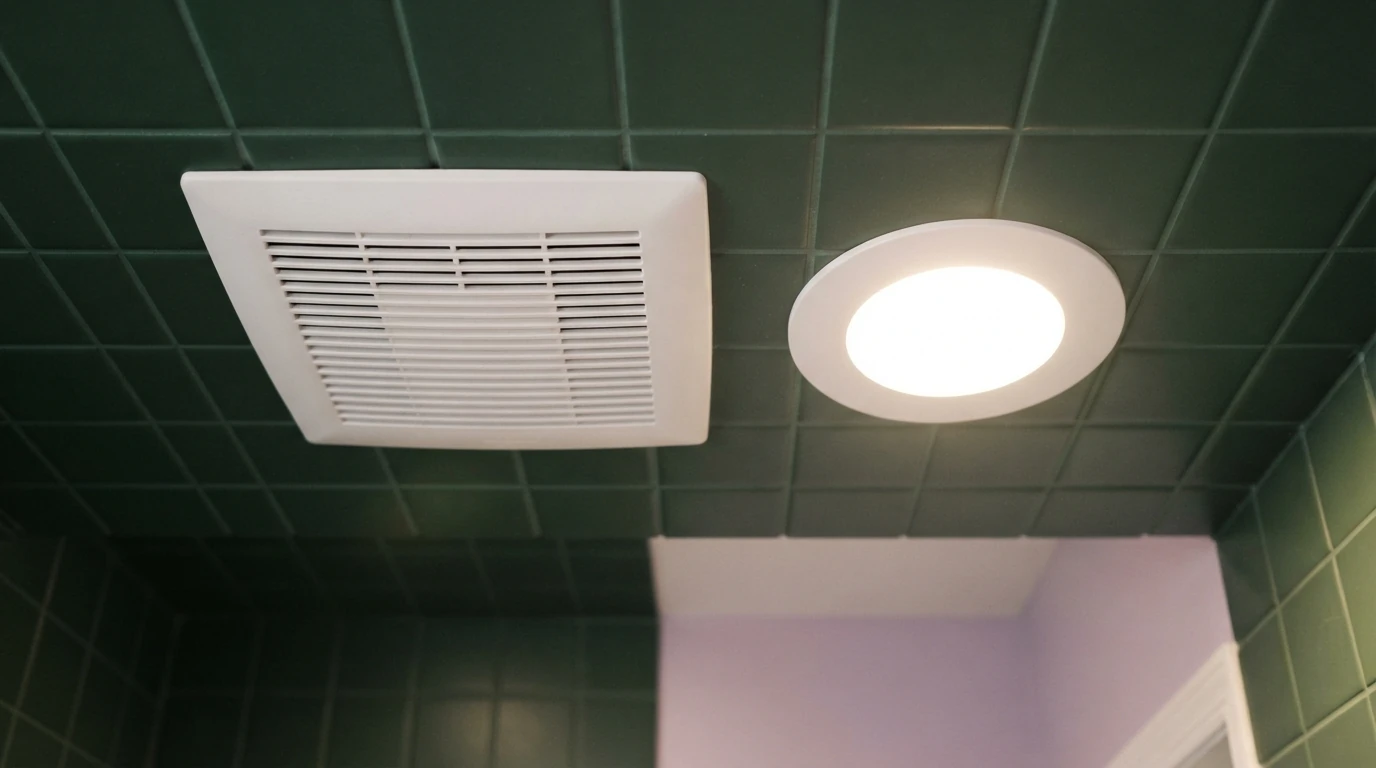
A rattle, a hum that never reaches speed, or silence at the switch usually means a worn motor or a cracked damper. If the housing is sound, a matching motor or grille kit goes in without touching the ceiling. More often the old housing is smaller than today's fans, so we cut the opening to fit a new one, reconnect the duct and wiring, and check that air actually comes out at the exterior cap before anything gets patched or painted.
Adding a fan where there has never been one
Older bathrooms often relied on a window. Adding a fan means picking a spot near the shower, finding a clear bay between joists, and planning the shortest duct route to a roof or wall cap. We run a switch leg from the nearest suitable circuit or pull a new one, patch the openings we make, and set the damper so winter air does not fall back into the room through the fan. If the bathroom is being gutted anyway, this is folded into the remodel wiring rough-in.
Fixing fans vented into the attic
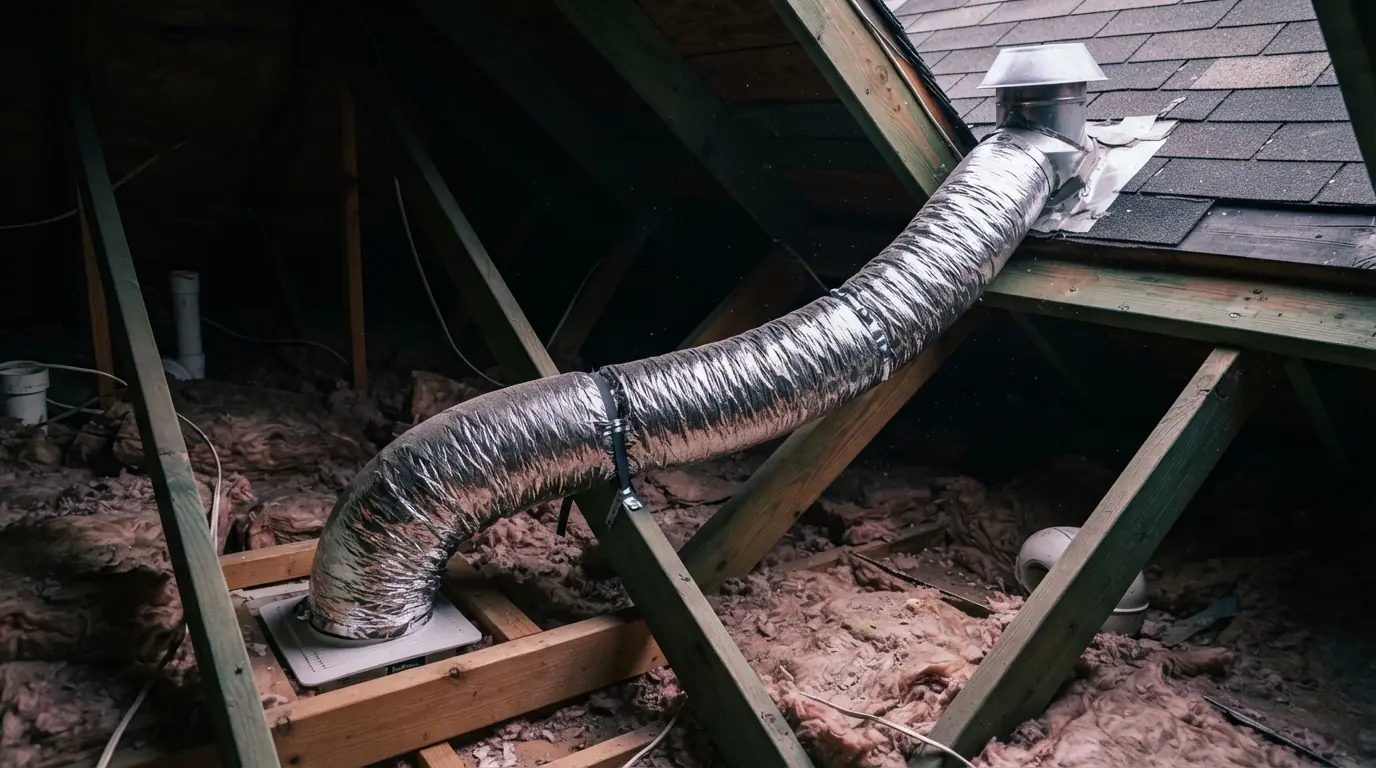
It is common to find a bath fan blowing into loose insulation or ending at a soffit with no cap. We trace the run, replace crushed flex duct with rigid or insulated duct, slope it so condensation drains out rather than back, and terminate it at a proper roof or wall cap. This is the version of the job that most often fixes a ceiling that keeps staining after every shower, and it is worth doing before any new paint goes on that ceiling.
Fan, light and heater combination units
A combination unit puts a fan, a light and a small heater in one ceiling housing, which suits a cold bathroom over a garage. The heater draws enough current that it usually needs a dedicated circuit rather than sharing the lighting circuit. We check the panel for space, run the circuit, and wire separate switches so the heater is never left on by accident with the light. If the panel has no room, a dedicated circuit or a tandem-space solution comes first.
Local conditions
How Grand Rapids homes shape this job
In Grand Rapids, where the median house dates to 1953 and more than a third of homes were built before 1940, a lot of bathrooms were finished with a window and no fan at all. Those are the rooms where we most often add a fan from scratch, and where attic access decides how clean the duct route can be.
Before you call
What you can check yourself and what needs an electrician
| Situation | Safe to do yourself | Leave to us |
|---|---|---|
| Mirror stays fogged | Check the exterior damper opens | Trace and replace bad duct |
| Fan is noisy | Vacuum the blades, power off | Replace motor or housing |
| No fan at all | Open the window meanwhile | Cut in, duct and wire a fan |
| Heater trips a breaker | Stop using the heater | Check or add a circuit |
How the job runs
How a bath fan job runs from call to clear mirror
Look at the room and attic
Ceiling bay, existing duct, and where it really ends.
Size the fan
Room area and duct length set the airflow rating.
Plan the duct route
Shortest path to a roof or wall cap, sloped to drain.
Set and wire the housing
Fixed to framing, switch and circuit to code.
Run and seal the duct
Rigid or insulated duct, sealed joints, real cap.
Test at the cap
Airflow confirmed outside before patching and cleanup.
Straight answers
Questions about bathroom exhaust fan installation in Grand Rapids
Still unsure? Call (616) 699-4794 and ask a technician.
About one CFM per square foot of floor for an 8 foot ceiling, more for a long duct or enclosed shower. We size it on site.
No. Moist air in the attic condenses on the cold roof deck in winter. The duct should end at a cap outside.
Around 20 minutes clears most bathrooms; a timer or humidity-sensing fan handles it for you.
Yes. We pick a bay near the shower, plan the duct and run a switch.
A plain fan usually does not; a heater unit usually does, so we check the panel first.
Same category