Inspections and Commercial
Tenant build-out wiring for Grand Rapids offices and retail spaces
A build-out has a lease date attached. We work from your floor plan and fixture list, plan the circuits against the space's existing service, rough in alongside the other trades, and finish with a panel schedule that matches what was built.
Updated September 2026
- Answered 24/7
- Works to your lease date
- Plan, rough-in, finish
- Offices and retail
Quick answer
Tenant build-out wiring in Grand Rapids covers the electrical fit-out of an office or retail space: receptacle and data rough-in at workstations, lighting and controls, signage and equipment circuits, and a panel schedule for the new layout. It is planned against the space's existing service and inspected at rough-in and final.
What this job is
Start with the service the space already has
Every build-out inherits a panel, a feeder and whatever the last tenant left behind. Before the layout is final, we survey what is there: panel size and spare spaces, abandoned circuits, the feeder capacity and the condition of the lighting. That tells you early whether the plan fits the service or needs a new panel, which is far cheaper to know before the walls go up than after.
Cost factors
What moves the price on this job
Square footage, fixture count and the existing service decide the price.
Typical regional electrician labor runs $75 to $150 per hour, as a planning figure rather than our price.
- 01
Floor area and layout
More workstations mean more circuits.
- 02
Lighting package
Fixture count, controls and specialty lights.
- 03
Existing panel
A new panel or feeder is the largest swing.
- 04
Abandoned wiring
Old circuits to remove or make safe.
- 05
Ceiling type
Open ceilings and drop ceilings differ.
- 06
Code corrections
Earlier-code wiring brought up to date.
- 07
Schedule pressure
Tight lease dates can mean off-hours work.
What is included
What the build-out scope covers
- Survey of the existing panel, feeder and old circuits
- Circuit plan from your floor plan and equipment list
- Workstation receptacles and floor or furniture feeds
- Lighting layout, switching and occupancy controls
- Signage and storefront lighting circuits
- Break room and equipment circuits
- Low-voltage and data rough-in pathways
- Rough-in and final inspections
- Updated panel schedule for the new layout
The versions of this job
Office fit-out circuits
Offices live and die by receptacles in the right places. We plan circuits around the workstation layout, keep the number of desks per circuit sensible for today's equipment, and feed furniture systems or floor boxes where desks sit away from walls. Conference rooms get receptacles at the table and at the display wall, and dedicated circuits go where copiers, servers or kitchen appliances need them, so nobody ends up running power strips across the floor to reach a desk or a printer.
Retail lighting and signage
Retail spaces sell with light. We lay out general, accent and display lighting on separate controls, add circuits for storefront and exterior signage on timers or photocells, and position receptacles for displays, registers and seasonal setups. Where the landlord specifies sign power, meters or shared controls, we build to the lease exhibit so the landlord's inspection and yours both pass on the first visit, without rework on the storefront. Display lighting is put on dimmable circuits where the merchandise calls for it, and emergency and exit lighting are placed to the code path.

Data and low-voltage rough-in
Network, phone, security and audio cabling usually goes to a specialist, but the pathways are part of the electrical rough-in: boxes and mud rings at each outlet location, conduit sleeves through firewalls, and a clean route to the equipment room. Getting those in during rough-in costs little; adding them after drywall means patching finished walls. We coordinate with your low-voltage installer so the boxes are exactly where their cabling needs to land, and keep data pathways separated from power where the code or the installer asks for it.
Panel schedules and load
At the end of a build-out, the panel schedule should describe what was actually built, not what the last tenant had. We trace every circuit, remove or label abandoned ones, balance the load across the phases, and leave a typed directory in the panel door. If the new layout pushes the existing panel past its limits, we will have told you during the survey, with the price of the fix. The landlord gets a copy of the updated schedule for the building file, which saves the next tenant the same tracing work.
Local conditions
How Grand Rapids homes shape this job
Grand Rapids has a strong commercial and light-industrial base downtown and along the highways, and Michigan's current electrical code, the 2023 Michigan Electrical Code, has been enforced since March 12, 2024. Spaces that were wired under earlier codes often need corrections as part of a new fit-out, so we find and price those at the survey rather than at the final inspection.
Time on site
How the electrical fits the build-out schedule
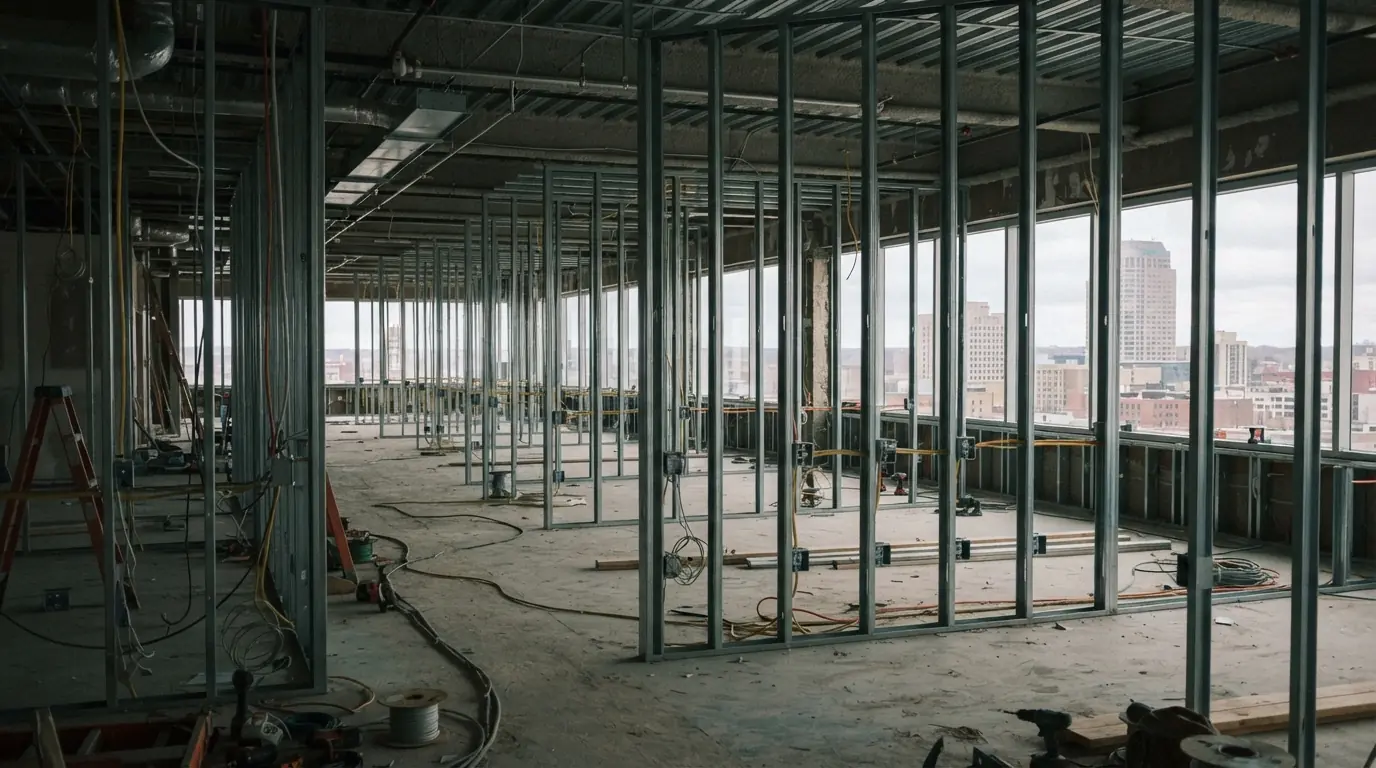
Electrical rough-in follows framing and runs alongside the other trades, then waits for inspection before drywall. Finish work comes after ceilings and paint, with fixtures, devices and the panel schedule last. On a typical small office or shop, the electrical timeline tracks the general contractor's schedule; we flag early any long-lead items such as panels or specialty fixtures that could delay opening day.
How the job runs
How a tenant build-out runs
Survey the space
Panel, feeder, old circuits, lighting.
Plan from your drawings
Circuits, lighting and equipment.
Price and permit
Written scope and permit filed.
Rough-in
Alongside framing and other trades.
Inspection and finish
Rough-in signed off, then devices and fixtures.
Final and schedule
Final inspection and typed panel directory.
Straight answers
Questions about commercial tenant build-out wiring in Grand Rapids
Still unsure? Call (616) 699-4794 and ask a technician.
Yes. We price and build from the drawings and flag anything the existing service cannot support.
Yes. We schedule rough-in and finish around the other trades.
Often, if it has space and capacity; the survey tells you before the layout is final.
We rough in the boxes and pathways and coordinate with your low-voltage installer.
We build to the lease exhibit and coordinate with the landlord's representative.
Same category